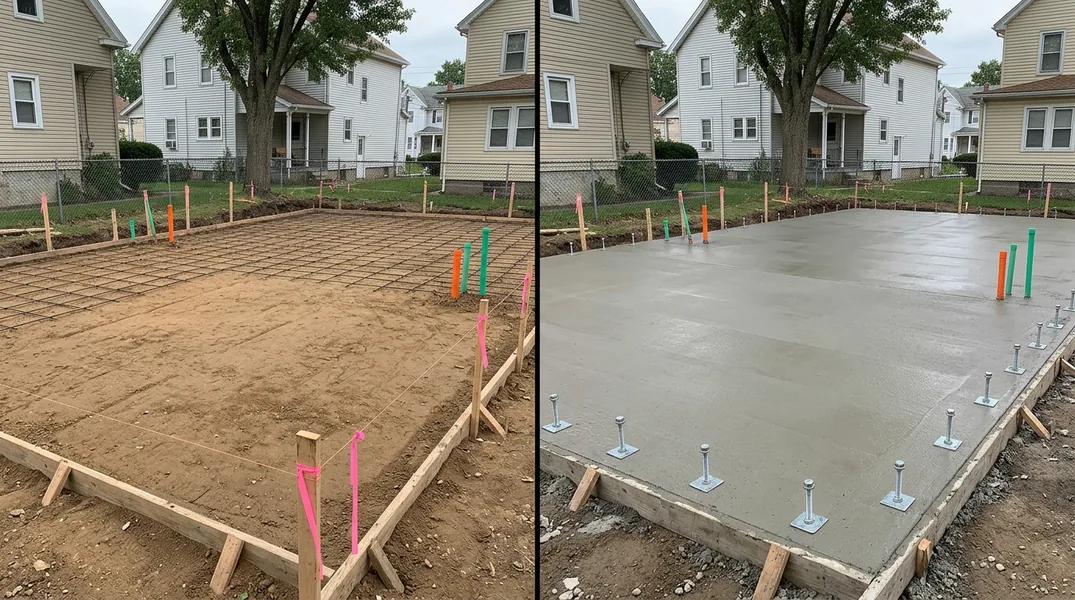
Understanding New Construction Concrete Slabs in Paterson
Building a new home, addition, or garage in Paterson starts with a solid foundation, literally. A new construction concrete slab is the base upon which your entire structure rests, making it one of the most critical decisions you'll make during the building process. Unlike repair work or aesthetic upgrades, your foundation slab determines the longevity and structural integrity of your property for decades to come.
When most homeowners think about concrete, they imagine Concrete Driveways or outdoor surfaces. However, the concrete slab beneath your home serves an entirely different purpose. It must support the weight of your structure, resist moisture intrusion, and remain stable through New Jersey's freeze-thaw cycles. The slab sits on a prepared base of soil and gravel, with proper grading and drainage to prevent water from pooling underneath. Understanding these fundamentals helps you make informed decisions with your contractor before pouring begins.
Site Preparation and Grading: The Foundation of Your Foundation
Before a single cubic yard of concrete reaches your property, extensive site work must occur. Your contractor needs to evaluate the soil conditions, establish proper drainage patterns, and create a level base that will support your slab for years to come. In Paterson, where soil composition varies and seasonal moisture can be significant, this preparation phase cannot be rushed or overlooked.
The grading process involves removing topsoil, compacting the subgrade, and establishing a slope that directs water away from your structure. Most building codes require at least a 2-4 percent slope for proper drainage. Your site will also need compacted gravel or crushed stone as a base layer, typically 4-6 inches thick. This layer provides drainage and creates a stable platform for the concrete. If your site has poor soil conditions or high water tables, your engineer may recommend additional measures like a vapor barrier or perimeter drainage system. Getting this step right prevents future settling, cracking, and costly repairs down the road.
Reinforcement Options for Your Concrete Slab
Not all concrete slabs are created equal. The reinforcement method you choose depends on the slab's intended use, soil conditions, and local building codes. For residential structures in Paterson, two primary reinforcement strategies are wire mesh and rebar. Wire mesh, also called welded wire fabric, provides light reinforcement and helps control shrinkage cracks. Rebar (reinforcing steel bars) offers superior strength and is typically used in load-bearing applications like garage slabs or foundation slabs for homes.
Your structural engineer will determine which reinforcement method is appropriate based on your specific project. For a garage slab new build, rebar is usually the standard choice because it must support the weight of vehicles and resist the stresses of a structure above. Post-tensioning is another option for larger slabs, where steel cables are tensioned after the concrete cures to create additional strength and reduce cracking. The cost and complexity increase with post-tensioning, but for certain soil conditions or large spans, it can be a worthwhile investment. Discussing reinforcement options during the planning phase ensures your slab meets all structural requirements and performs reliably for decades.
Concrete Slab Thickness and Specifications for Different Applications
The thickness of your concrete slab is not arbitrary. It's determined by the intended use, soil bearing capacity, and local building codes. A residential foundation slab typically ranges from 4 to 6 inches thick, while a garage slab new build often requires 4-6 inches as well, depending on the expected vehicle loads. Thicker slabs are more expensive but provide greater durability and can handle heavier loads without deflection or cracking.
For a home addition foundation, your contractor must ensure the new slab ties properly to the existing structure and matches the original slab's specifications. Improper transitions between old and new concrete can create weak points that lead to cracking and structural issues. Your concrete supplier will provide a mix design that specifies the cement content, water-to-cement ratio, and aggregate gradation. In New Jersey's climate, a air-entrained concrete mix is recommended to resist freeze-thaw damage. These technical details matter more than most homeowners realize, and working with an experienced contractor who understands local building codes ensures your slab meets all requirements and performs as intended.
Moisture Control and Vapor Barriers
One of the most common problems in new construction slabs is moisture intrusion. Water vapor rising from the ground beneath your slab can damage flooring, create mold, and compromise indoor air quality. A proper vapor barrier installed between the base layer and the concrete slab is essential for protecting your home. In areas with high water tables or poor drainage, a more robust moisture control system may be necessary.
The vapor barrier is typically a plastic sheet, usually 6 mil polyethylene, laid over the prepared base before concrete is poured. Some modern alternatives include liquid-applied barriers or specialized membranes that offer enhanced protection. Your structural engineer will assess your site's moisture risk based on soil conditions, groundwater levels, and local climate patterns. For a home addition foundation or garage slab new build, moisture control is not optional. Ignoring this step can result in expensive remediation later, including floor replacement and mold remediation. Paterson's humid climate and seasonal water tables make vapor barriers a critical component of any new construction slab in the region.
Cost Considerations and Planning Your Budget
Understanding the pricing for a new construction concrete slab helps you plan your overall building budget. The cost depends on several factors: slab size, site preparation requirements, reinforcement method, concrete mix design, and local labor rates. A basic residential slab might cost between 6 to 12 dollars per square foot, but this range varies significantly based on site conditions and complexity. For a garage slab new build or home addition foundation, expect to budget accordingly for the additional preparation, inspection, and quality control measures required.
Beyond the concrete itself, budget for site preparation, grading, base materials, reinforcement, and finishing. In Paterson, soil conditions and local regulations can add to these costs. It's tempting to cut corners on foundation work, but this is where you should never compromise. A properly constructed slab costs more upfront but saves thousands in future repairs and prevents structural problems. Request a detailed breakdown from your contractor and ask about any additional costs that might arise during construction. Getting a free estimate from an experienced local contractor like Paterson Concrete allows you to compare options and understand what's included in the price.
Working with Your Contractor and Inspection Timeline
Choosing the right contractor for your new construction slab is as important as the design itself. Look for a contractor with experience in residential foundation work, knowledge of local building codes, and references from completed projects. Your contractor should be able to explain their process, answer your questions about materials and methods, and provide a clear timeline for the project. During construction, multiple inspections occur at critical stages: after site preparation, after reinforcement placement, and after the concrete cures.
These inspections ensure the work meets building code requirements and your project specifications. As the homeowner, you have the right to observe these inspections and ask questions. Don't hesitate to contact Paterson Concrete at (862) 319-8282 if you need guidance on new construction slabs or want professional input on your project. Whether you're planning a garage slab new build or a home addition foundation, having a knowledgeable partner makes the process smoother and the results more reliable. The time you invest in planning and communication upfront pays dividends when your foundation performs perfectly for decades to come.
Looking for a professional concrete contractor in Paterson? Paterson Concrete responds fast for all your concrete needs.
Get a Free QuoteOur services: Concrete Driveways · Concrete Patios · Stamped & Decorative Concrete